October 6, 2026
August 27, 2026
August 27, 2026
July 16, 2026
July 7, 2026
June 1, 2026
May 1, 2026
April 16, 2026
March 11, 2026
February 9, 2026
January 5, 2026
December 18, 2025
December 4, 2025
November 24, 2025
November 10, 2025
October 7, 2025
September 29, 2025
August 27, 2025
August 25, 2025
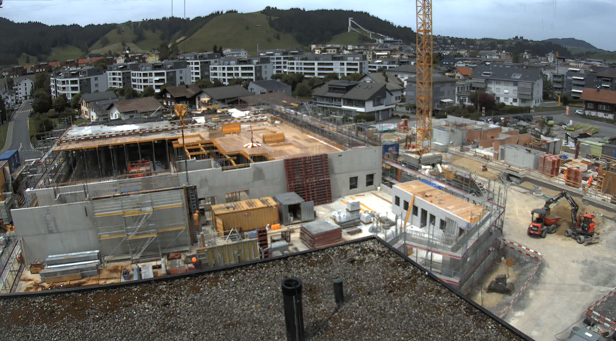
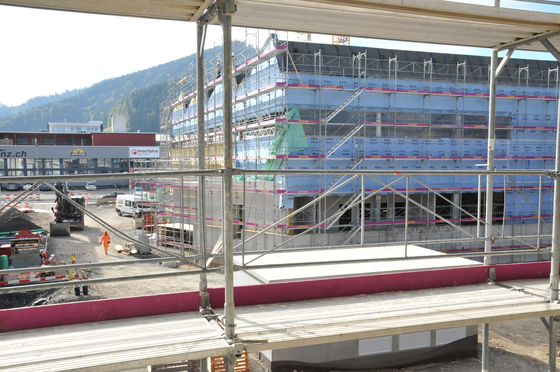
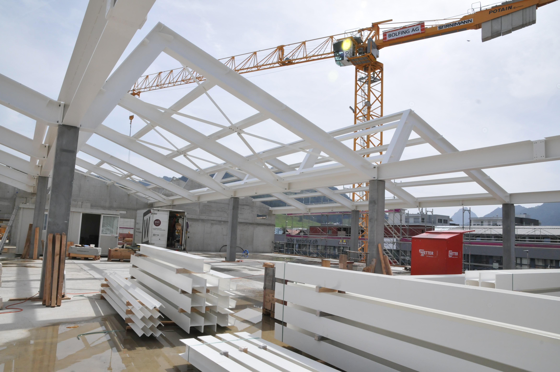
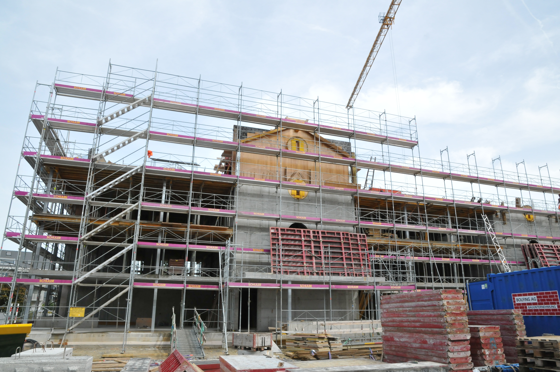
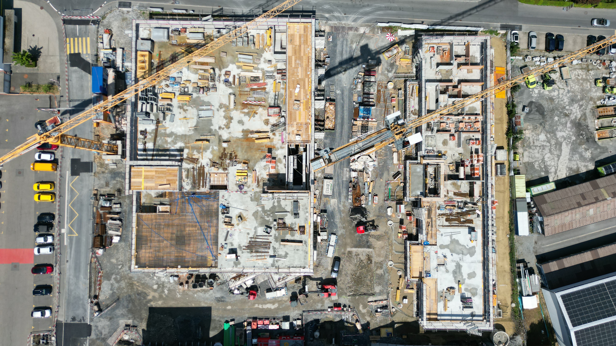
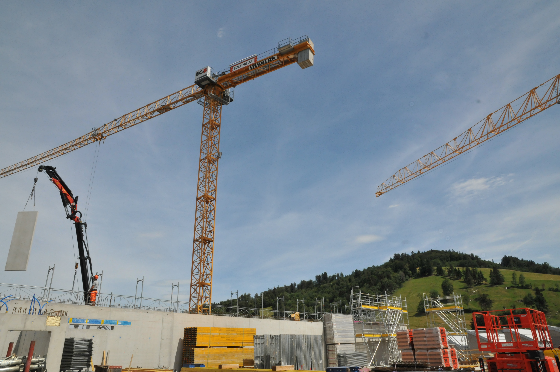
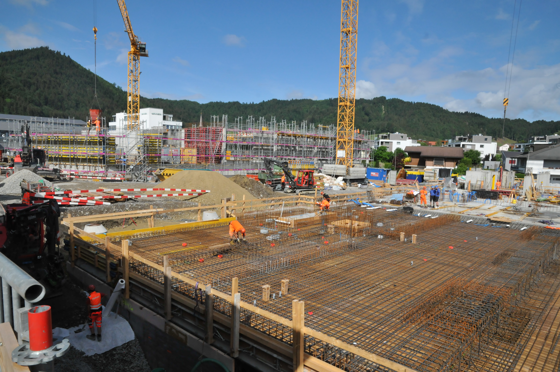
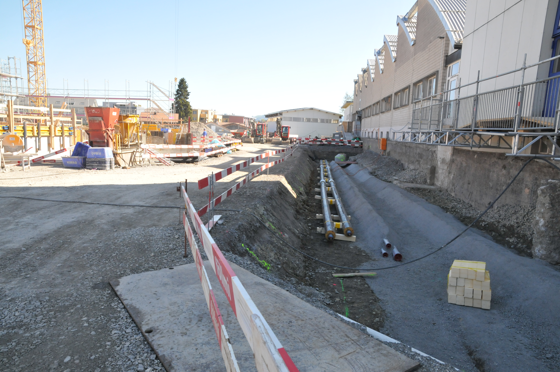
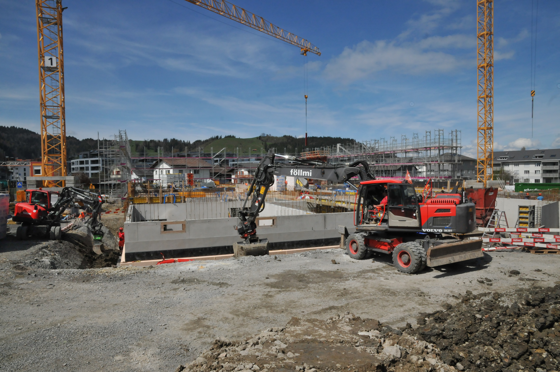
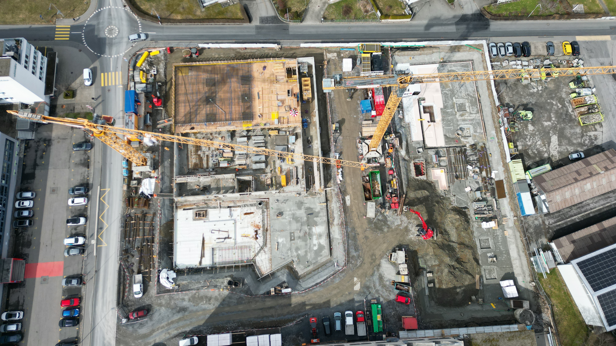
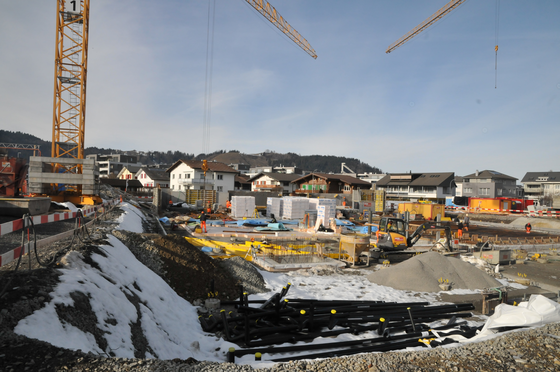
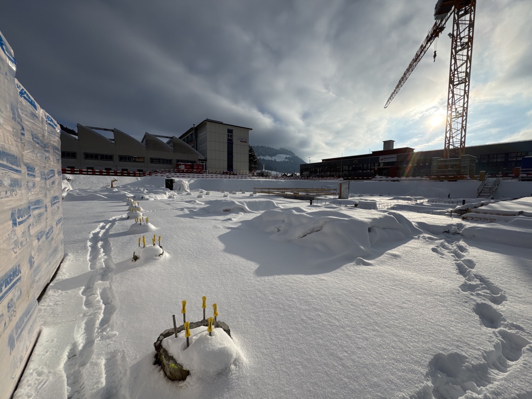
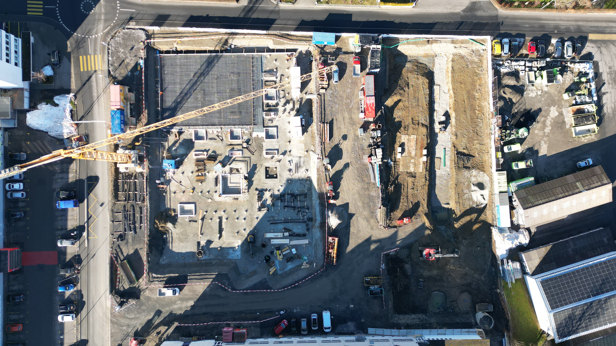
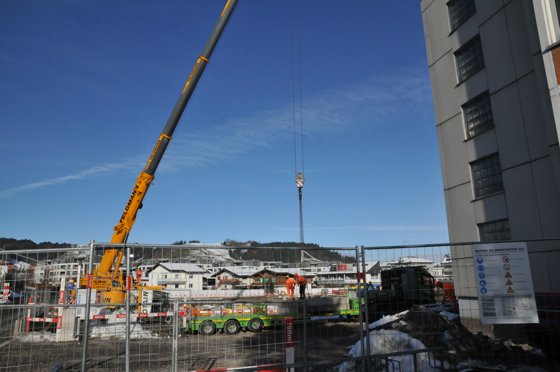
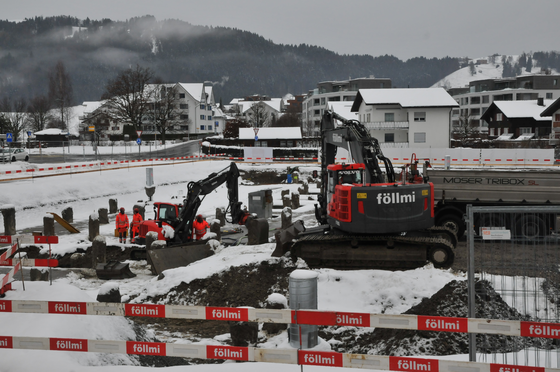
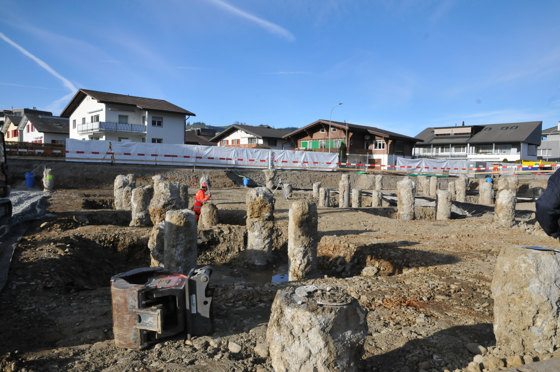
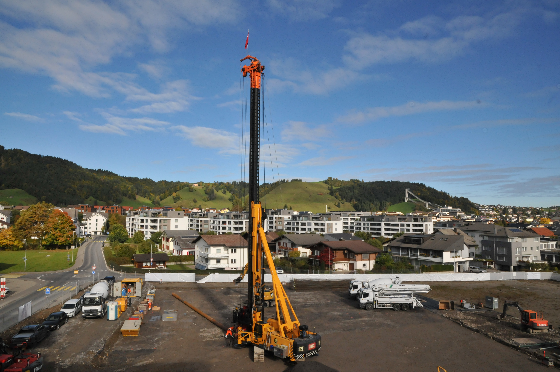
Follow the development of the STEINEL site up close – around the clock and in real time. Our live camera broadcasts directly from the construction site and shows the progress of the current construction phase, from the first excavation work to the completion of the buildings. As a resident, tenant or interested party, you always stay informed about the status of the work and can follow the creation of the new neighborhood step by step.

The development of the site is progressing in stages. In the first realization phase, the new commercial building A and the new residential building D are being built. Construction is on schedule and progress is documented continuously. As soon as individual parts of the buildings are completed, this will be communicated here.
The project is being implemented in several phases. The first construction phase – consisting of commercial building A and residential building D – is currently under way. Completion of the construction work is planned for autumn 2027. Move-in dates will be published as soon as they are confirmed.
Steinel Immobilien AG works with companies and specialized partners – including experienced architectural firms, specialist planners and local trades. This close collaboration ensures high construction quality and the sustainable development of the entire site.
General planner
Batimo AG Architekten SIA 4802 Zofingen
Utility planner
Gasser + Partner AG 6460 Altdorf
Structural engineer
Suisseplan Ingenieure AG 6003 Luzern
Electrical engineer
Wolf Plan AG 8330 Pfäffikon ZH
HVAC and plumbing engineer
Planea AG 5612 Villmergen
Fire protection engineer, building plot A
BDS Security Design AG 3006 Bern
Timber construction and fire protection engineer, building plot D
Pirmin Jung Schweiz AG 6210 Sursee
Landscape architect
Freiraumplanung Wolf 13156 Berlin
Geology and contaminated sites
Jäckli Geologie AG 6330 Cham
Traffic planner
TEAMverkehr.zug ag 6330 Cham
Building physics and acoustics
Grolimund + Partner AG 5000 Aarau
Piling
Marti Gründungstechnik AG 3302 Moosseedorf
Earthworks
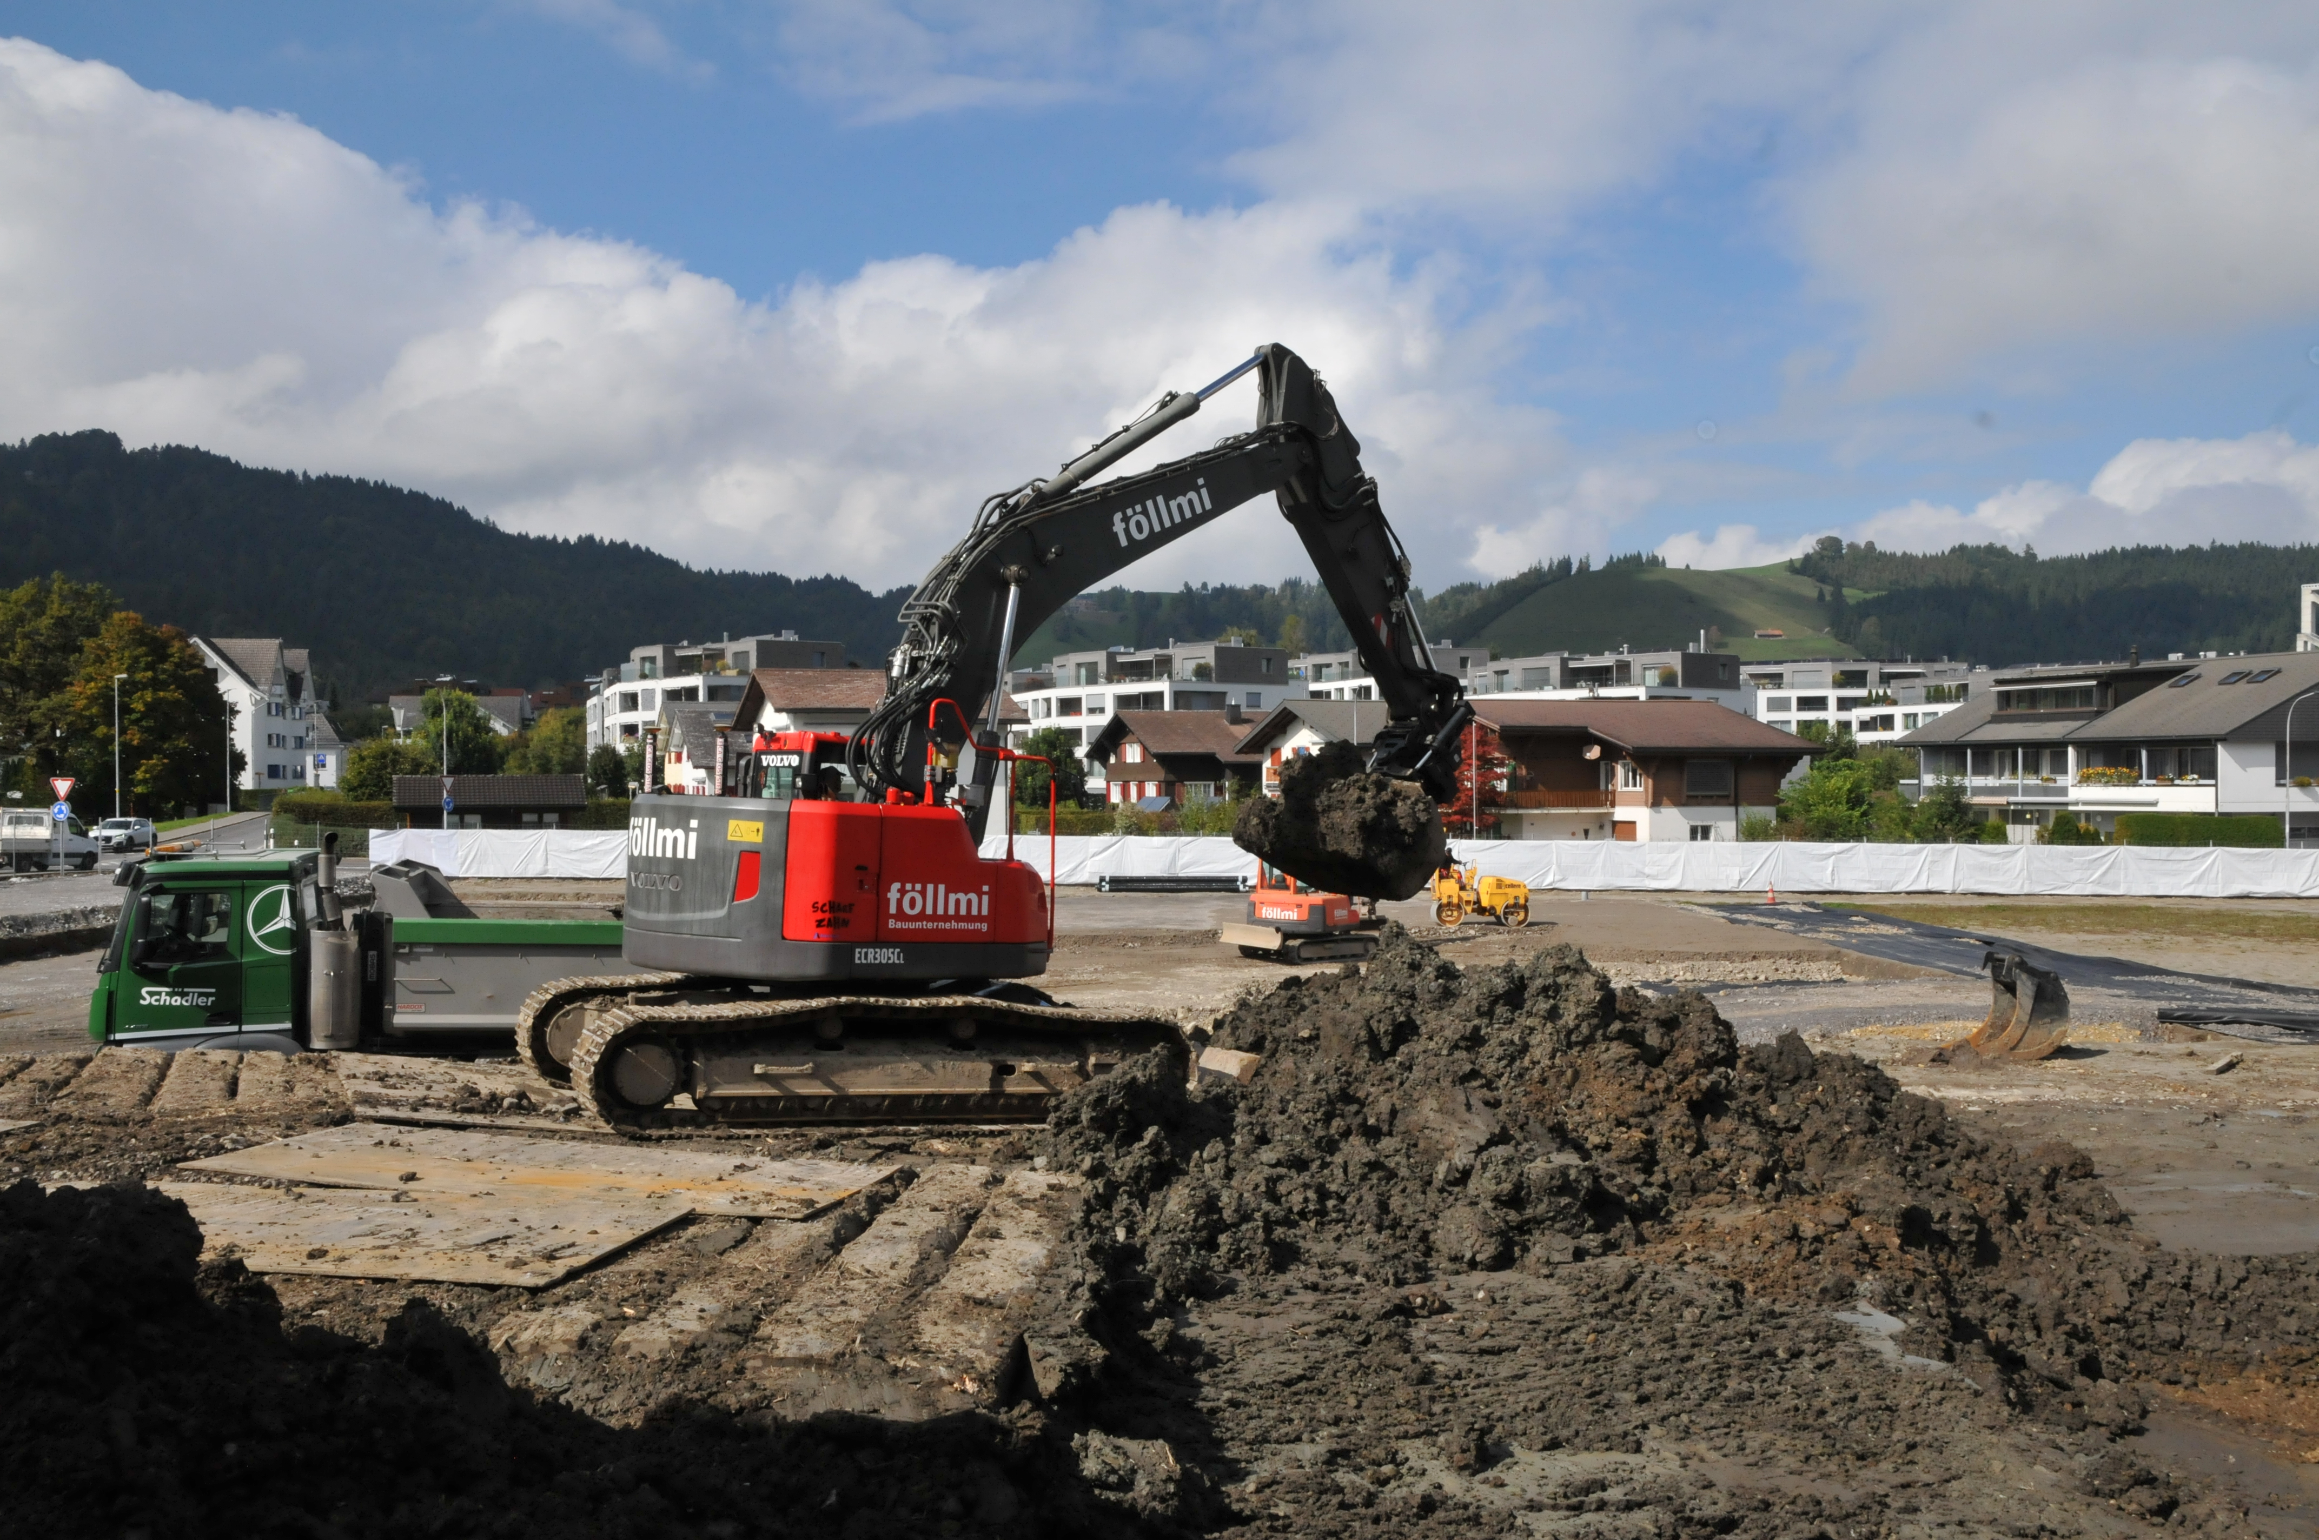
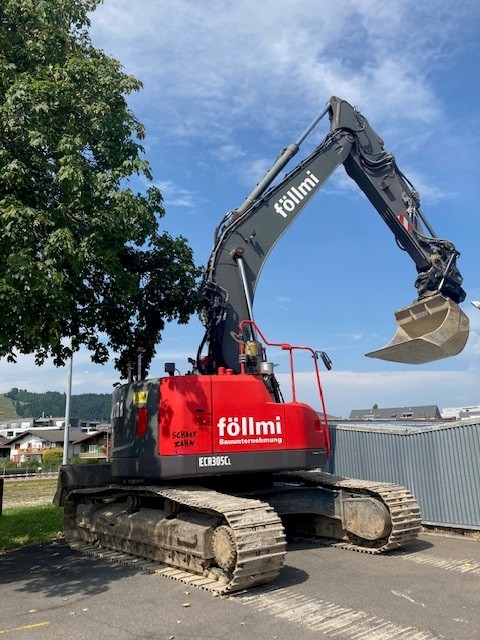
Föllmi AG Bauunternehmung 8835 Feusisberg
Main construction works
Bolfing AG 6431 Schwyz
Plumbing
Alfons Iten AG 8840 Einsiedeln
Lifts
Schindler Aufzüge AG 6030 Ebikon
Ventilation systems
Annen + Schibig AG 6438 Ibach
Transformer station
Cellpack Power Systems AG 5612 Villmergen
Façade scaffolding
Schuler Gerüst GmbH 6423 Seewen
Prefabricated timber construction
Kälin HolzTechnik AG 8840 Trachslau
Prefabricated steel construction
H. Wetter AG Hallen Stahl- + Metallbau 5608 Stetten
Heating systems
Hans Ziegler AG 8853 Lachen
Façade construction
Schmid Bauunternehmung AG 6030 Ebikon
Wood-metal windows
Ego Kiefer AG 8304 Wallisellen
Truck loading ramps
Mebag Apparate- und Metallbau 8840 Einsiedeln
Floor screeds
Marrer AG 4658 Däniken
Electrical installations
Elektro Kälin AG 8840 Einsiedeln
The entire Steinel site stands for modern, sustainable and future-oriented development. Key features include:
The site benefits from its central location in Einsiedeln and will be further enhanced by the development:
This creates a location that will remain attractive in the long term for residents and businesses alike.
Commercial building A and residential building D are part of the current construction phase. Move-in dates depend on the construction progress of each building. Commercial building A is being built entirely for Steinel Solutions AG; the move into the new building is planned for September / October 2027. Residential building D will contain 24 rental apartments with 2½ to 4½ rooms. The new apartments are expected to be ready for occupancy in October 2027.
As soon as completion is confirmed, the dates will be announced publicly.
Floor plans, information on availability and rental prices for the apartments will be provided in good time.
Steinel Immobilien AG
Allmeindstrasse 10
CH-8840 Einsiedeln
+41 76 395 16 44